
40x60 Trade Show Booth Design and Rental in Santa Cruz, CA
Trusted 40x60 Trade Show Booth Experts Helping Brands Command the Show Floor
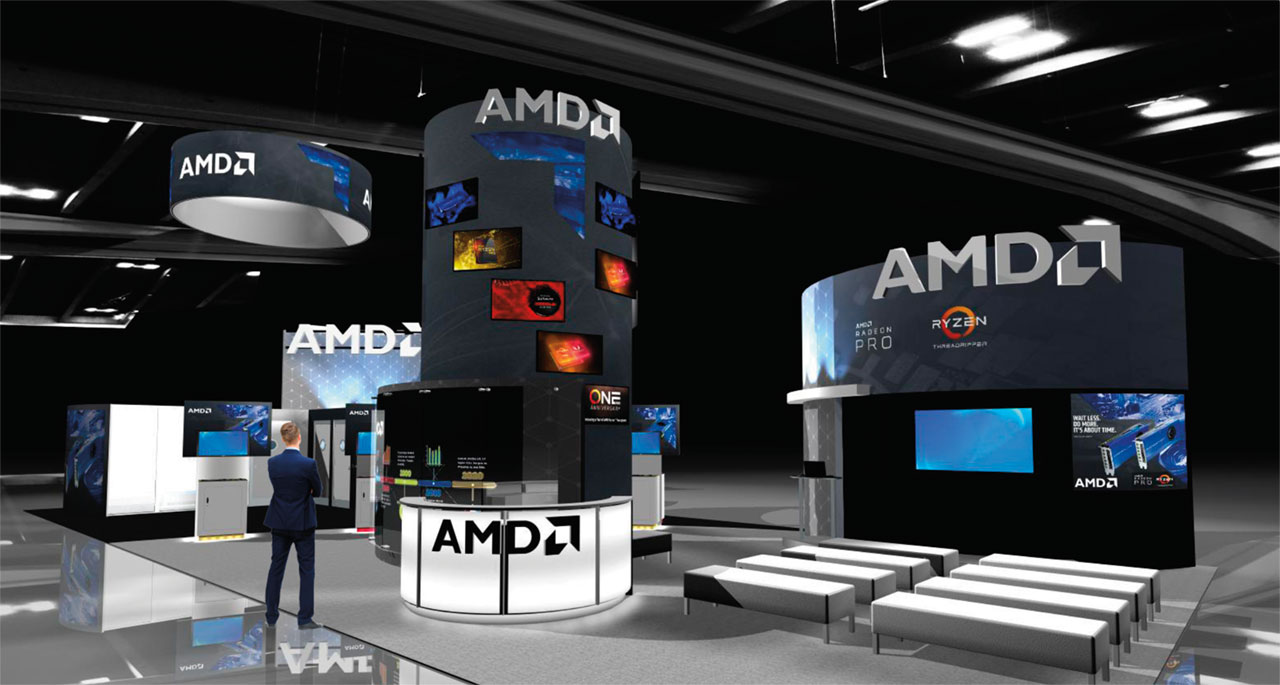
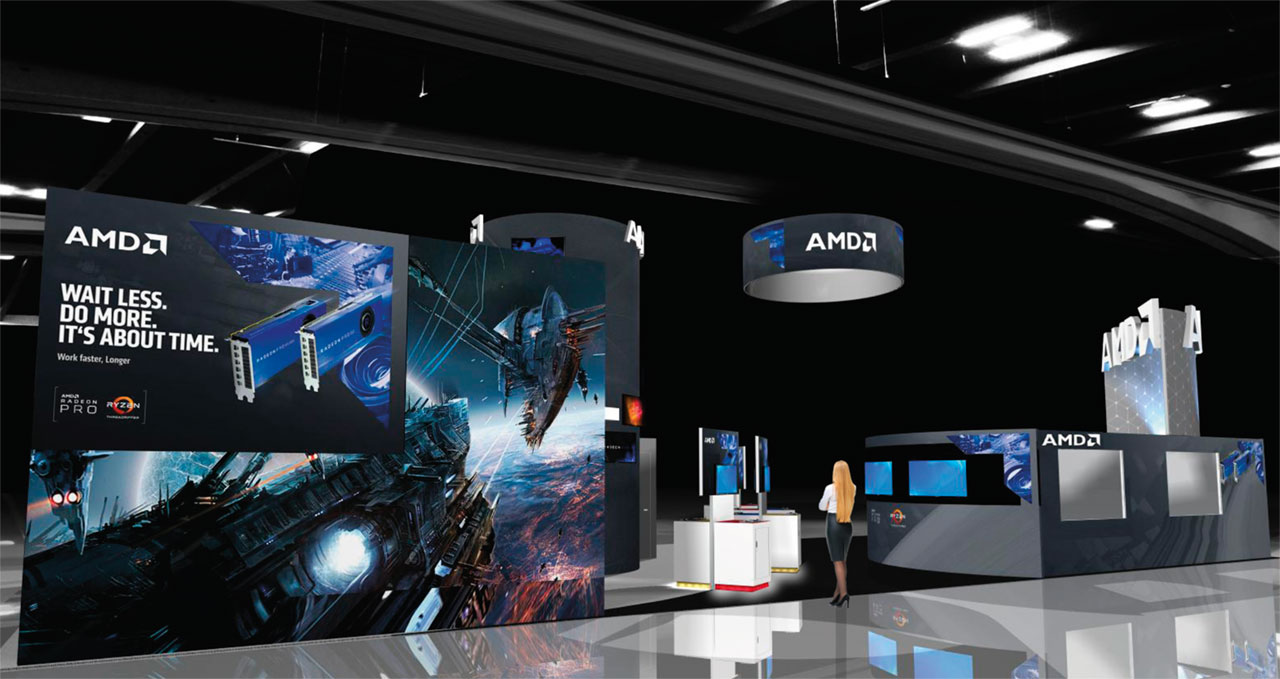
Art & Display designs, fabricates, and rents 40x60 trade show booths from our Santa Cruz, California facility for brands taking large-scale island space at major venues. A 2,400-square-foot footprint suits exhibitors running product demos, VIP meetings, hospitality, and lead generation simultaneously, where a smaller space forces those activities to compete.
With over 75 years of combined design and fabrication experience—including work delivered for Samsung, NASA, and Google—our team builds island layouts that read clearly from every aisle.

Why 40x60 Trade Show Booths Are Perfect for Your Business
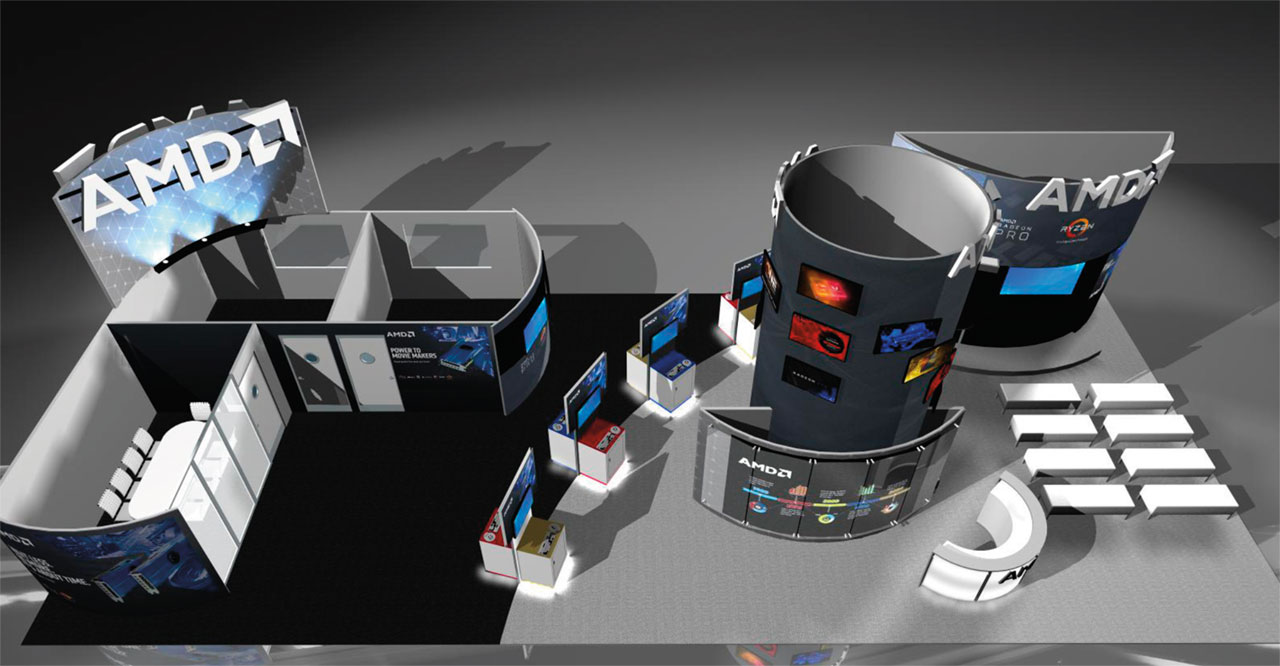
A 40x60 trade show booth delivers 2,400 square feet of premium space—the ideal footprint for brands needing a commanding presence on the show floor without the complexity of larger installations. Multi-zone environments provide dedicated areas for demos, meetings, hospitality, product showcases, and brand storytelling without overcrowding.
Additionally, the booth comfortably supports 80 to 120 visitors at once while maintaining smooth traffic flow. Open on all four sides, the island captures walk-in traffic from every aisle direction across the exhibition hall.
Custom Trade Show Exhibit Services for the Trade Show Industry
Art & Display delivers exhibit solutions across every booth size on your calendar, from a 40x60 island to portable trade show displays for expo exhibits and regional shows. Every option carries the same fabrication standards, customization options, and program management.

Custom Trade Show Displays
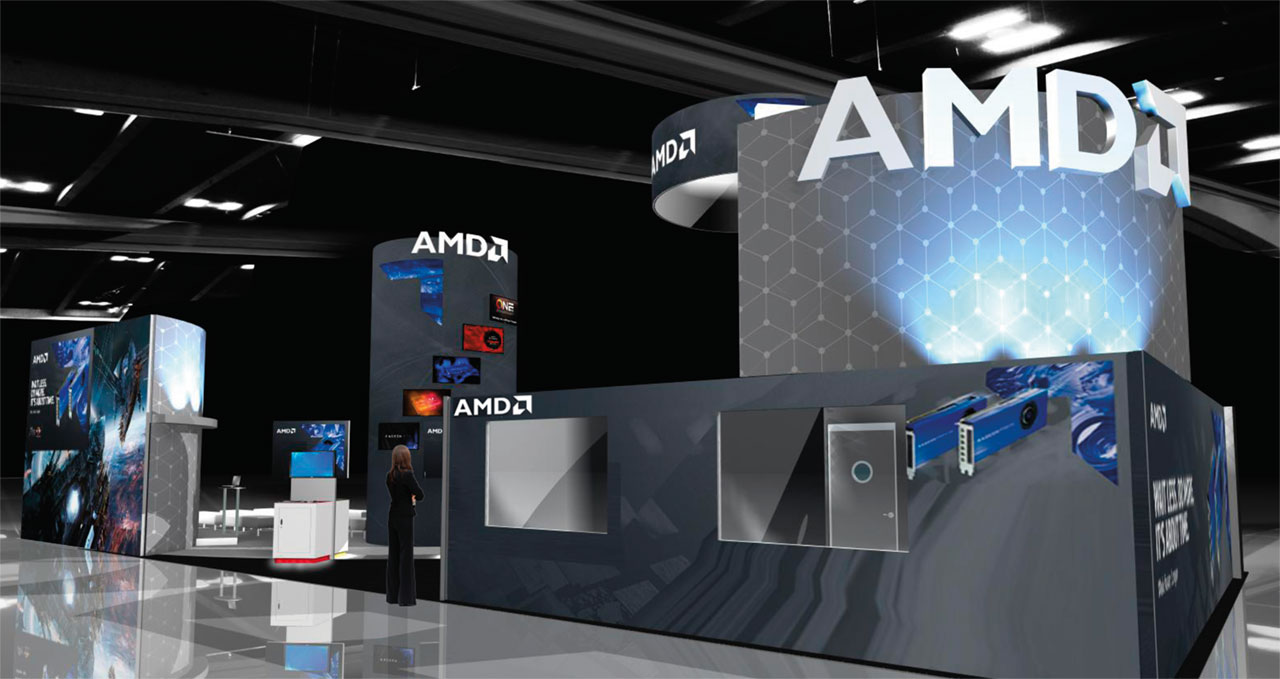
We offer fully custom builds tailored to your brand identity. Every custom 40x60 booth integrates product showcases, private meeting rooms, and immersive graphics into a cohesive environment that tells your story from every angle. Customizable panels, multiple materials, and brand colors match your identity with precision across the entire booth display.

Exhibit Booth Rentals
Turnkey rentals give you a full island without tying up capital in a permanent exhibit you store between events. Renting eliminates upfront build costs, storage, and maintenance fees, and turnkey pricing includes design, build, and logistics support — a fit for rotating show schedules or a single flagship event.
Custom Modular Displays
Custom modular trade builds and modular displays reconfigure easily across different events and booth sizes. Modular frames provide reusable components that cut waste and shipping costs, and the same structure adapts to new footprints with fresh custom graphics as your program grows.

Pop-Up Displays and Portable Trade Show Displays
We offer pop-up displays, retractable banner stands, tension fabric displays, and booth kits for regional stops, sales meetings, and satellite spaces. These portable trade show displays travel in a single case, set up quickly, and ship within a few business days when an event comes up on short notice.
Custom Graphics, Hanging Signs, and Strategic Lighting
Custom graphics carry your brand message and brand colors across every surface, and hanging signs add vertical branding visible across the exhibition hall. Strategic lighting and backlit displays are essential to booth design, building visual hierarchy and making key areas far more visible on a crowded floor.
Interactive Features and Digital Activations
We integrate LED video walls, interactive kiosks, digital lead capture, charging stations, and AV systems. Digital activations and interactive elements turn passersby into meaningful connections, while demo stations give attendees a hands-on reason to stay engaged through a full conversation.
Why Choose 40x60 Trade Show Booths from Art & Display
How We Design Trade Show Booths That Engage Attendees
1
Start With Your Show Goals and Venue Requirements
We assess your trade show goals, target audience, and booth objectives, then analyze venue requirements—including hanging sign rigging restrictions, height limitations, union labor coordination, and power and electrical needs. Island booths often reach 16 to 20 feet, and limits vary by venue, so trade show booth design begins with strict compliance with venue regulations and safety standards.
2
See the Design in 3D Before Anything Is Cut
Our designers create detailed 3D renderings and floor plans optimized for your 2,400 sq. ft. space, starting with a free design consultation. We work with your brand team on custom booth design, traffic flow, and sightline analysis, focusing on legible graphics, visual hierarchy, and open layouts with multiple entry points that attract walk-in traffic without bottlenecks.
3
Booth Construction in Our Santa Cruz Facility
Construction happens in-house using premium materials—such as aluminum framing and laminated plywood—built by experienced craftsmen. Pre-fabrication checks reduce last-minute fit issues, as we pre-assemble, label, and quality-control every component. Strategic lighting and backlit displays are engineered during fabrication, and modular frames provide reusable components that reduce waste and storage needs.
4
On-Site Installation at Convention Centers Nationwide
Certified technicians handle on-site installation at trade shows nationwide, including union labor coordination at venues like Las Vegas convention centers. Dedicated crews manage installation and dismantling, so your team walks onto the show floor to a finished booth, and turnkey management covers logistics from design through teardown.
5
Storage and Support Between Shows
After the show, we handle graphic updates, maintenance, and storage for future events. For a multi-show trade show program, the same structure adapts to different events with new branded graphics and reconfigured zones, so the investment carries across your calendar.
Large Booths We’ve Built
What People Are Saying About Us Online

