
30x40 Trade Show Booth Design and Rental in Santa Cruz, CA
Trusted 30x40 Trade Show Booth Experts Helping Brands Turn Island Space Into Results
Art & Display designs, fabricates, and rents 30x40 trade show booths from our Santa Cruz, California, facility for brands taking island space at major venues. A 1,200 sq. ft. footprint suits exhibitors running product demos, private conversations, and brand storytelling in one place, where smaller booths force those activities to compete.
With over 75 years of combined design and fabrication experience and work delivered for Samsung, NASA, and Google, our team builds island layouts that read clearly from every approach.

Why 30x40 Trade Show Booths Are Perfect for Your Business
A 30x40 booth offers the balance of impact and manageability that larger footprints lose. Twelve hundred square feet gives you enough room for distinct zones — demos, meeting areas, hospitality, brand storytelling — without wasted space, and a well-planned island can host 40 to 60 visitors at once while traffic keeps moving. The 360-degree island layout draws walk-in traffic from every aisle, and the footprint delivers an immersive experience at a manageable cost compared to larger builds.
30x40 Booth Design and Rental Solutions
Art & Display builds 30x40 booths as custom exhibits or turnkey rentals.
Both routes carry the same fabrication standards and the same project management from first consultation through dismantling.

Custom Trade Show Booths
Fully custom builds for companies wanting a permanent exhibit matched to their brand identity. Every custom 30x40 booth integrates product showcases, meeting areas, and immersive graphics into one environment, with fully customizable panels in multiple materials and colors.

Exhibit Booth Rental
Turnkey rentals give you a full island without a long-term commitment or capital tied up in an exhibit you store between shows. Rentals cut storage, shipping, and maintenance costs, and suit multi-show programs or a single flagship event.
Private Meeting Rooms and Hospitality Areas
Soundproof or semi-enclosed meeting rooms hold client consultations away from show floor noise. Hospitality lounges with comfortable seating raise dwell time, and conference spaces handle group presentations without pulling people off the floor.

LED Video Walls and Technology Integration
LED video walls deliver dynamic brand messaging visible from across the hall. Interactive kiosks, digital lead capture, charging stations, and AV systems make technology part of the attendee experience rather than a screen on a wall.
Product Demo Zones and Vehicle Displays
Dedicated areas for live demos, hands-on experiences, and vehicle display centerpieces. Product display towers lift merchandise into sightlines, and a 1,200 sq. ft. footprint accommodates large equipment that smaller booths cannot stage.
Branded Graphics, Backlit Displays, and Flooring
Custom, branded graphics wrap the structure; backlit displays make key areas far more visible on a crowded floor. Branded carpet, platforms, and modular flooring define zones, and hidden storage keeps the booth organized.
Why Choose 30x40 Trade Show Booths from Art & Display
How We Build Your 30x40 Booth
1
Start With Your Show Goals and Venue Requirements
We assess your trade show goals, target audience, and booth objectives, then analyze venue requirements — electrical and power needs, hanging sign rigging restrictions, height limitations, union labor coordination, and logistics specific to your event. This planning phase eliminates surprises and sets a clear plan from the beginning.
2
See the Design in 3D Before Anything Is Cut
Our designers produce detailed 3D renderings and floor plans optimized for your 1,200 sq. ft. space, starting with a free design consultation. We work with your brand team on booth layout, traffic flow, zone functionality, and sightline analysis, so branding reads clearly and an open-front layout prevents visitor bottlenecks. You see true perspectives from all angles.
3
Fabrication in Our Santa Cruz Facility
Construction happens in-house using premium materials and experienced craftsmen. We pre-assemble, label, and quality-control every component, which reduces last-minute fit issues on site. Strategic lighting raises the perceived quality of a booth, and backlit displays make key areas visible, so we engineer lighting during fabrication rather than adding it afterward.
4
Installation at Major Venues Nationwide
Certified technicians handle on-site installation at trade shows nationwide, including union labor coordination at venues like Las Vegas convention centers. Turnkey management covers logistics from design through dismantling, with dedicated support on-site so your team works the floor instead of the freight dock.
5
Storage and Support Between Shows
After the show, we handle graphic updates, maintenance, and storage for future events. For multi-show programs, the same structure adapts to different events with new branded graphics and reconfigured zones, so the investment carries across your calendar.
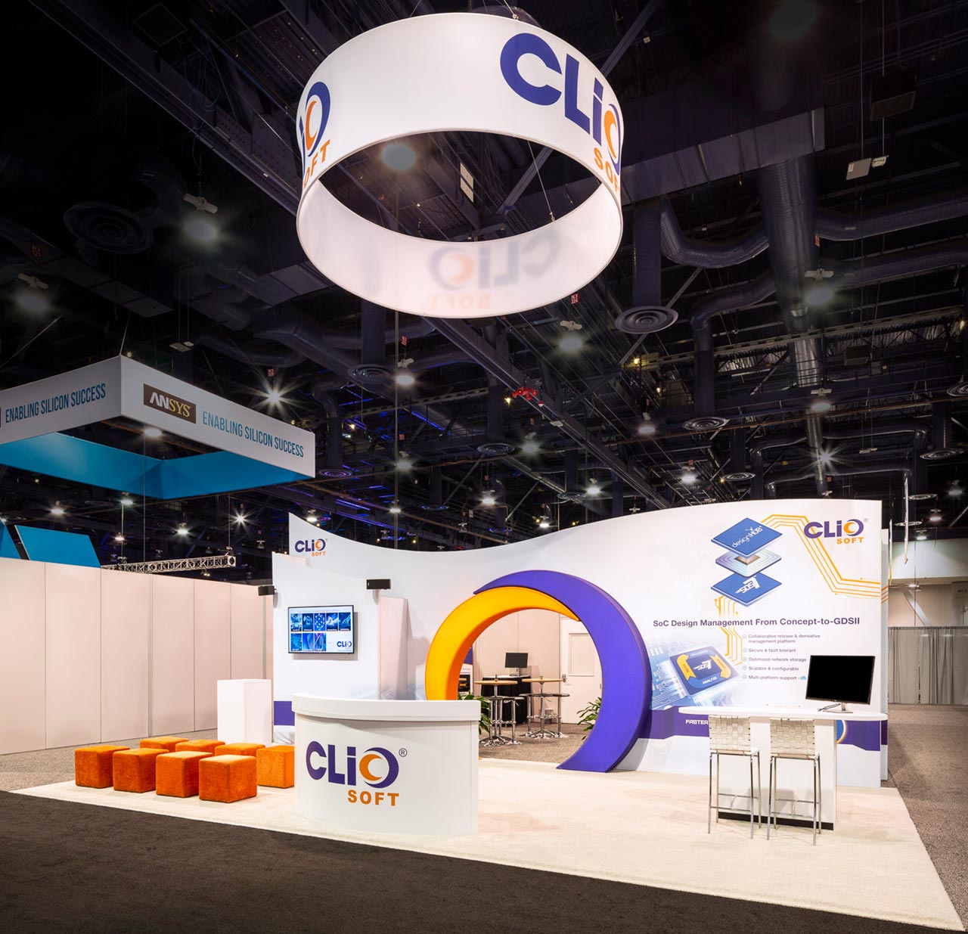
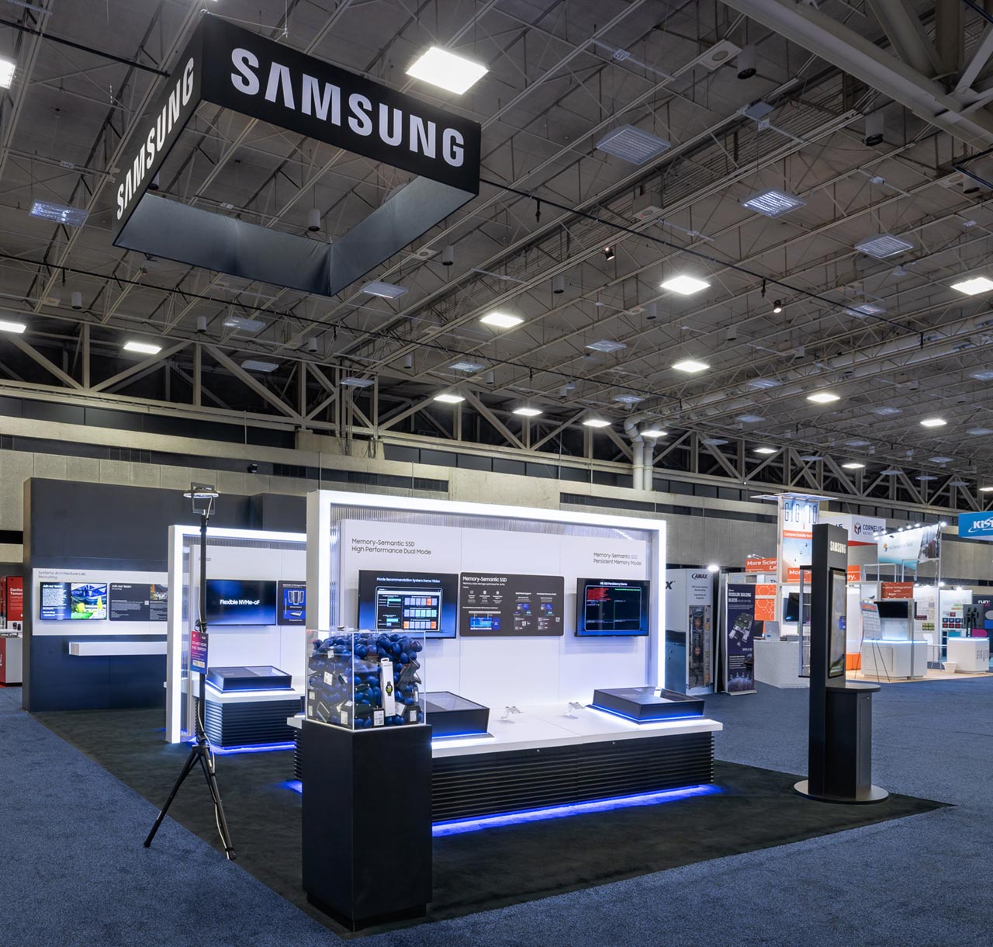
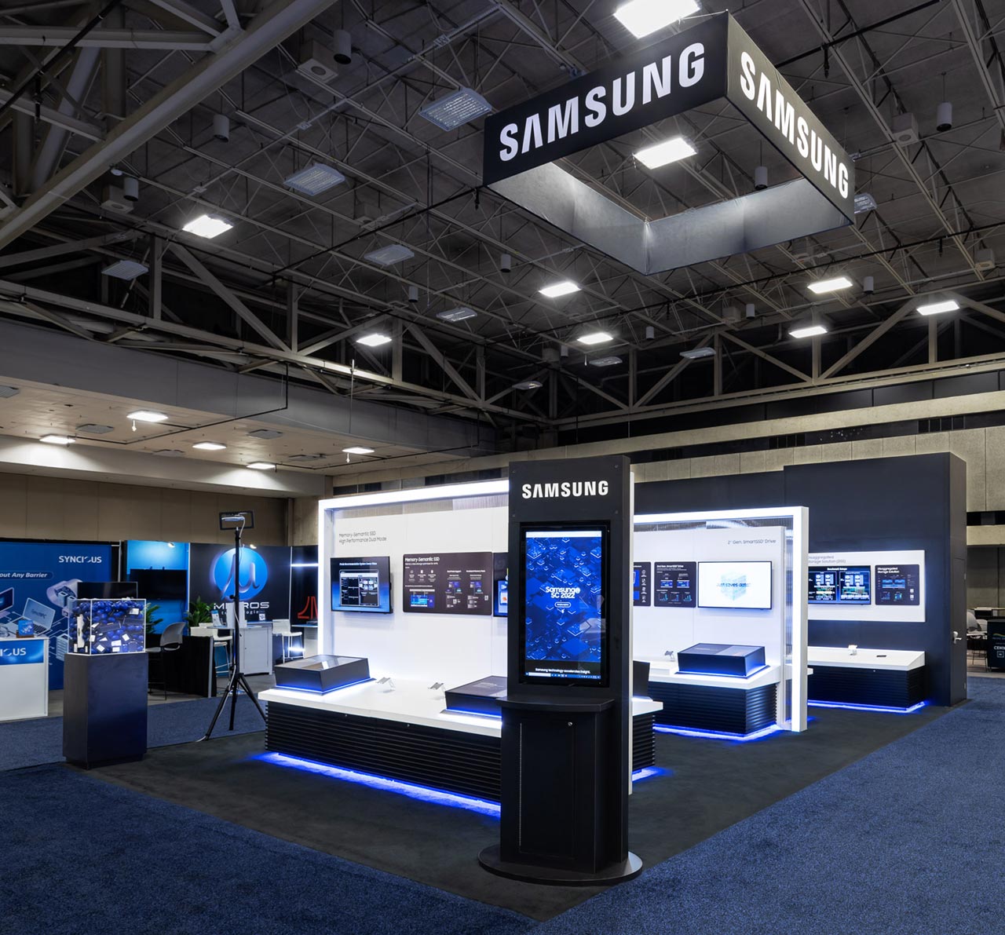
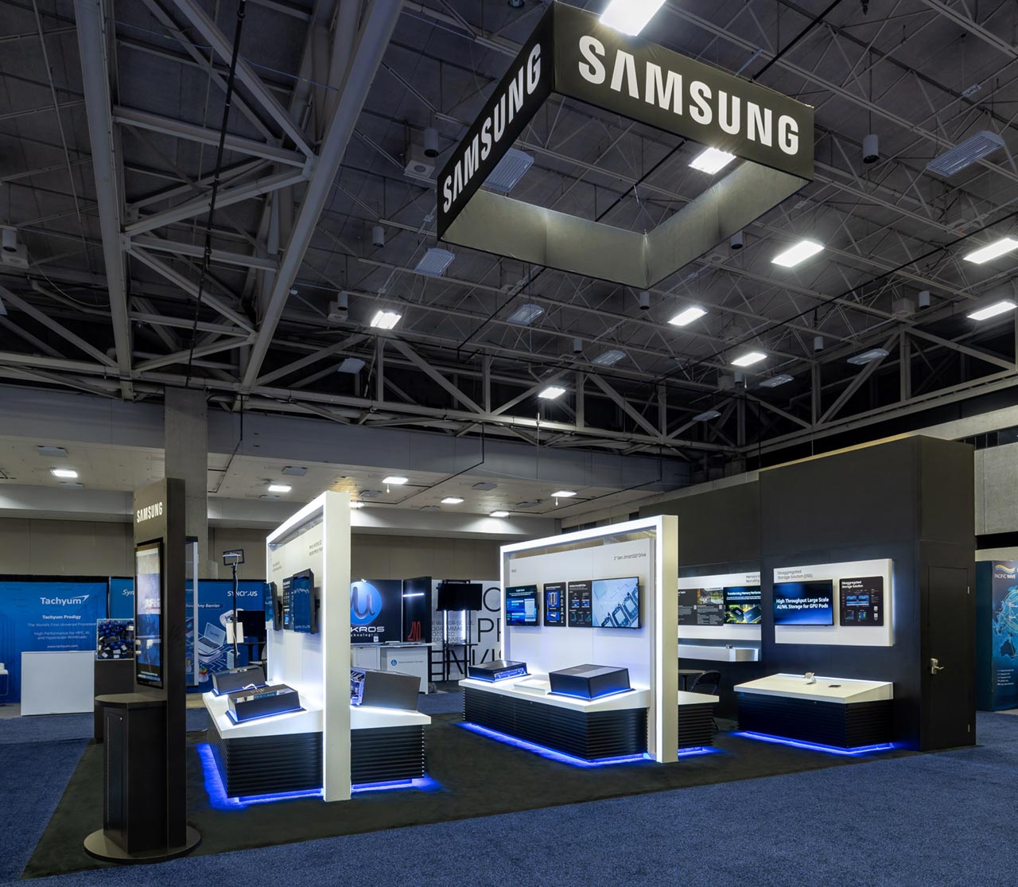
30x40 Booths We've Built
What People Are Saying About Us Online

